
Table of Contents
- Why Visualizing Furniture Matters Before You Buy
- How to Measure Your Living Room Space Accurately
- Using Painter’s Tape to Visualize Furniture Placement
- Best Room Layout Apps for Digital Visualization
- How to Arrange Furniture in Small Rooms Effectively
- Manual vs. Digital Methods: Which Works Best for You
- Common Mistakes When Visualizing Furniture and How to Avoid Them
- Conclusion
Last Updated: August 18, 2026
Why Visualizing Furniture Matters Before You Buy
Buying furniture without seeing how it fits into your space is a costly mistake. You select a beautiful sofa online, it arrives, and suddenly your living room feels cramped. The scale is wrong. The color clashes. The layout doesn’t work. Visualizing furniture in your space before purchase fundamentally changes the buying decision.
At Le Rouge Tete, we’ve spent over 16 years helping customers understand this principle. Our "live in" store layout exists for one reason: to let you see how pieces actually work together in a realistic setting. When you skip this step, you’re shopping blind, relying on photos and hope.
A mismatched furniture purchase isn’t just an aesthetic problem, it’s wasted money. It ties up your budget on pieces you’ll eventually replace and creates stress when dimensions don’t match your mental picture. Visualizing furniture properly lets you test layouts before committing, reveals traffic flow issues, and gives you confidence that your purchase will work.
How to Measure Your Living Room Space Accurately
Accurate measurements are the foundation of effective visualization. You cannot visualize furniture without knowing your room’s true dimensions.
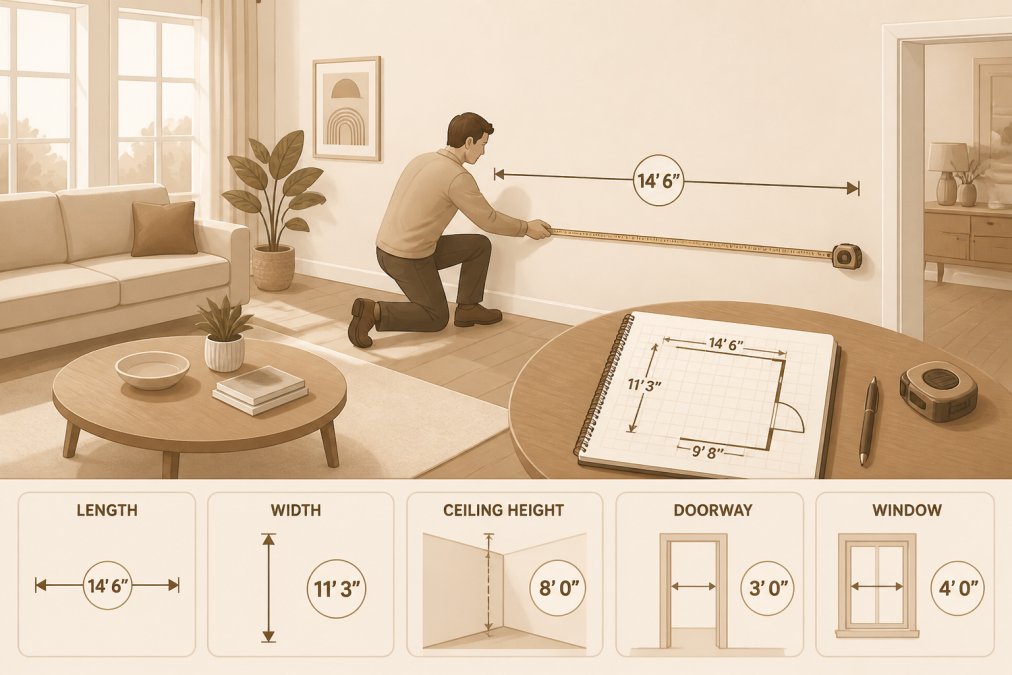
Start with the basics. Measure the length and width of your room in feet and inches using a 25-foot tape measure. Record these numbers wall to wall. Next, measure ceiling height, this affects how open or intimate a space feels and influences which furniture styles work.
Identify your focal points: the main window, TV, or fireplace. Measure the distance from each focal point to the walls. Measure window width and height. Note where doors are located and how they swing. All of this affects furniture placement and traffic flow.
Create a simple floor plan on graph paper using a scale like 1/4 inch equals 1 foot. Draw your room to scale, marking walls, windows, doors, and focal points. This becomes your working document for testing furniture placement.
Measure doorways carefully. A beautiful sectional means nothing if it won’t fit through your front door or up your stairs. Measure the height, width, and diagonal of doorways and stairwells. For large pieces, these measurements determine whether delivery is possible.
Finally, measure existing furniture you’re keeping. A new sofa needs to work with your existing coffee table, side tables, and entertainment center. This prevents bringing in new pieces that don’t coordinate with what you already own.
Using Painter’s Tape to Visualize Furniture Placement
Painter’s tape is one of the most underrated tools for visualizing furniture. It’s cheap, removable, and incredibly effective. It lets you see furniture footprints on your actual floor before you buy anything.
Take your floor plan and measurements. Use painter’s tape to outline the footprint of each piece you’re considering. A sofa might be 84 inches long and 36 inches deep, use tape to mark that exact rectangle on your floor. Do the same for chairs, tables, and entertainment centers.
The magic happens when you stand in the room and look at these outlines. The sofa’s size becomes real. You can walk around it and see how it affects traffic flow. You can stand where a chair would be and see if you’d actually use that spot. You can measure the distance between the sofa and coffee table, is it comfortable?
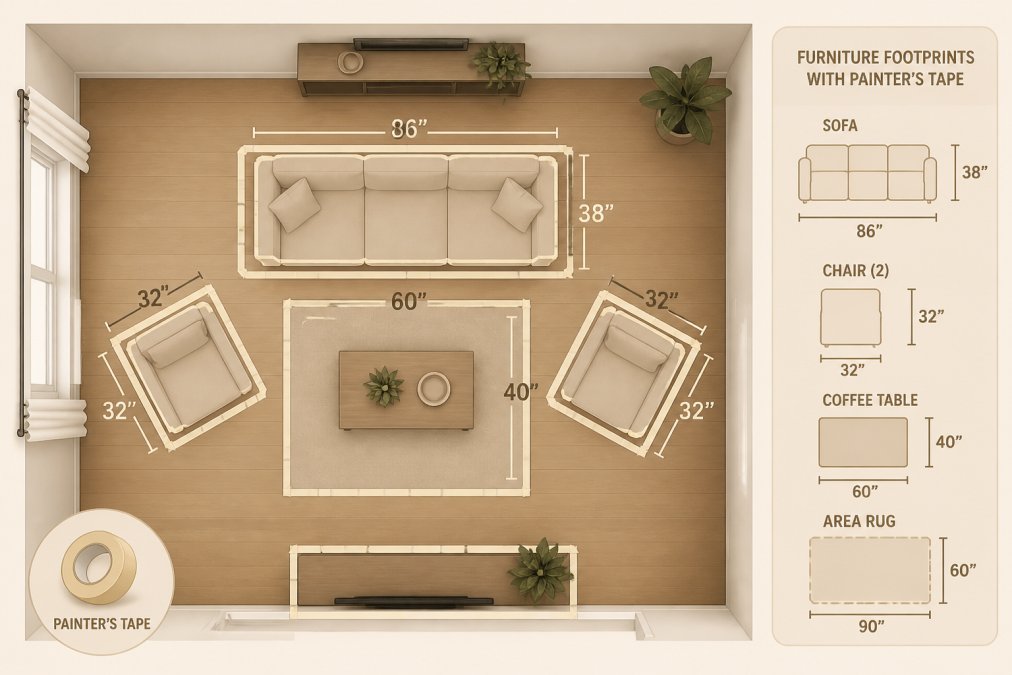
Test multiple layouts. You can outline three different sofa positions in one afternoon. Each one changes how the room feels. You might discover that moving the sofa three feet to the left creates better traffic flow, or that a sectional blocks window light.
Pay attention to clearance. Furniture needs breathing room. A sofa placed too close to a wall feels cramped. A chair that blocks the path to the kitchen becomes an obstacle. Ensure at least 18 inches of clearance between major pieces and walls. Test walking paths, can you move comfortably from the entrance to the seating area and to other rooms?
This method works because it’s tactile and immediate. You’re experiencing dimensions in your actual space, not reading them on a screen.
Best Room Layout Apps for Digital Visualization
Digital tools offer speed and flexibility that tape can’t match. Room layout apps let you test dozens of configurations in minutes and show you how furniture looks in 3D.
Floor planning apps like Floorplanner and RoomSketcher let you create precise floor plans with accurate dimensions. You input your room measurements, add walls and doors, then place furniture to scale. These tools excel at spatial planning and show exactly how much space furniture takes.
3D visualization apps like Houzz and Wayfair’s room planner focus on aesthetics. You can see how furniture looks in your actual room using augmented reality. Some apps let you photograph your space and overlay furniture onto it, giving you a realistic preview of color, style, and proportion in context.
AI-powered design apps are emerging as a middle ground, combining floor planning accuracy with 3D rendering. Some apps use artificial intelligence to suggest layouts based on your room dimensions and furniture preferences.
The key limitation of all digital tools is that they’re still screens. A sofa might look perfectly proportioned on your phone but feel different when you stand in front of the actual piece. Digital visualization is powerful for testing ideas but works best combined with physical verification.
How to Arrange Furniture in Small Rooms Effectively
Small rooms demand different thinking. Every inch matters, and every piece needs to earn its place.
Start by prioritizing function over abundance. What does this room actually need to do? If it’s a bedroom, the bed is non-negotiable. If it’s a living room, seating and a focal point come first. Don’t fill the space just because you have furniture, empty space in a small room is valuable.
Measure the conversational area, the distance between seating pieces where people interact. In a small room, this might be just 18 inches between a sofa and chair. Cramming too much furniture destroys this area, making the room feel claustrophobic.
Use vertical space strategically. Wall-mounted shelving and tall bookcases draw the eye upward, making ceilings feel higher. Avoid low, sprawling furniture that spreads horizontally across the floor.
Multifunctional furniture is essential. An ottoman that doubles as storage and a coffee table saves space. A sofa bed serves as seating and sleeping. Each piece needs to work harder in a small room.
Light colors and reflective surfaces expand perceived space. A light-colored sofa feels less heavy than a dark one. A glass or mirrored coffee table takes up visual space without blocking sight lines.
Test traffic flow ruthlessly. In a small room, there’s usually one primary path through the space. Furniture shouldn’t block this path. Use painter’s tape to mark the walking path and ensure it’s clear and direct.
Manual vs. Digital Methods: Which Works Best for You
Both approaches have strengths. Manual methods, painter’s tape, floor plans on graph paper, physical mockups, excel at creating spatial awareness. You’re standing in your actual room, experiencing distances and proportions firsthand. This builds confidence. The trade-off is time; testing multiple layouts requires physical presence.
Digital methods are fast. You can test dozens of layouts in an hour and see 3D renderings and color integration. You can share your design with others instantly. The trade-off is that digital tools sometimes miss practical details. An app might show a layout that looks great visually but creates traffic flow problems.
The best approach combines both methods. Use digital tools to explore options and test aesthetics. Use painter’s tape to verify that your chosen layout actually works in your physical space. This hybrid approach gives you the speed and visual feedback of digital tools plus the confidence of manual verification.
For people shopping at Le Rouge Tete, this combination is especially valuable. Our "live in" store layout lets you see how pieces work together in a realistic setting. You can walk around furniture, sit on it, and see how it coordinates with other pieces. Then use digital tools at home to verify the layout will work in your specific space.
Common Mistakes When Visualizing Furniture and How to Avoid Them
Most visualization failures come from predictable mistakes.
The first mistake is ignoring ceiling height. A sofa that looks proportional in a showroom with 12-foot ceilings might overwhelm a bedroom with 8-foot ceilings. Always measure ceiling height and factor it into your visualization.
The second mistake is underestimating furniture scale. An 84-inch sofa is 7 feet long. In a 12-foot-wide room, it takes up more than half the width. Use painter’s tape to see the actual footprint.
The third mistake is forgetting about traffic flow. A beautiful layout on paper might block the natural path from the entrance to the kitchen. Test traffic flow by walking the path yourself.
The fourth mistake is ignoring existing furniture and decor. Measure existing furniture and consider color coordination and style compatibility. A modern sectional might clash with traditional side tables.
The fifth mistake is relying entirely on digital visualizations without physical verification. An app might show a layout that looks perfect on screen but feels wrong in person.
The sixth mistake is not accounting for clearance and functionality. Leave at least 18 inches between major pieces and walls. Ensure doorways remain accessible.
The seventh mistake is shopping impulsively without a clear plan. Instead, measure your space first, create a floor plan, test layouts, and only then shop for specific pieces that fit your plan.
Visualizing furniture in your living room before you buy is the difference between a space that works and one that doesn’t. Measure accurately, test layouts, and verify your choices before committing money.
At Le Rouge Tete, we understand that seeing furniture in a realistic setting changes everything. Our curated selection is displayed in a "live in" layout so you can visualize how pieces work together. You can sit on that sofa, see how the color coordinates with other items, and experience the spatial relationships. This approach eliminates the guesswork that leads to buyer’s remorse.
Whether you choose manual methods like painter’s tape, digital tools like room layout apps, or a combination of both, test before you buy. Your living room will thank you.
Frequently Asked Questions
How can I visualize furniture in my room before I buy it?
Start by measuring your room dimensions and furniture footprints. Use painter's tape on your floor to outline where pieces will sit, or try a digital room layout app on your phone. Visit showrooms or consignment stores with 'live in' displays where furniture is arranged in realistic room settings. This helps you see scale, traffic flow, and how pieces work together before making a purchase commitment.
What's the best way to arrange furniture in small rooms?
Measure your space first and identify the focal point, whether that's a window, fireplace, or TV. Float furniture away from walls to create spatial awareness and improve traffic flow. Use vertical storage to maximize square footage. Leave at least 18 inches of clearance around seating areas. Digital apps let you test multiple layouts quickly. Consider consignment stores with live displays to see how smaller rooms are staged effectively with quality pieces.
Can I use painter's tape to visualize furniture placement?
Yes. Painter's tape is one of the most affordable visualization tools available. Measure your furniture dimensions and use tape to outline each piece's footprint on your floor. This gives you a clear sense of scale, proportions, and traffic flow without moving heavy items. It's especially useful for testing different room layout options and seeing how pieces relate to windows, doors, and existing decor before you bring furniture home.
What should I look for when checking if furniture will actually fit my space?
Check three things: overall dimensions (length, width, height), doorway and hallway clearances for moving it in, and how it relates to your room's focal points and traffic patterns. Account for texture, color, and lighting in your actual space, online photos don't always capture how a piece looks in natural light. If possible, visit in person to see furniture in a realistic room setting and test how it feels in your space before committing to a purchase.
This article was written using GrandRanker